Leave a Message

Thank you for your message. We will be in touch with you shortly.

Explore Our Properties
Background Image
Welcome to

Villa Miami

Waterfront living imagined, programmed, and fully serviced by Major Food Group.
Contact Today

Development Description

Welcome to Villa Miami

Building Features

  • Waterfront living imagined, programmed, and fully serviced by Major Food Group
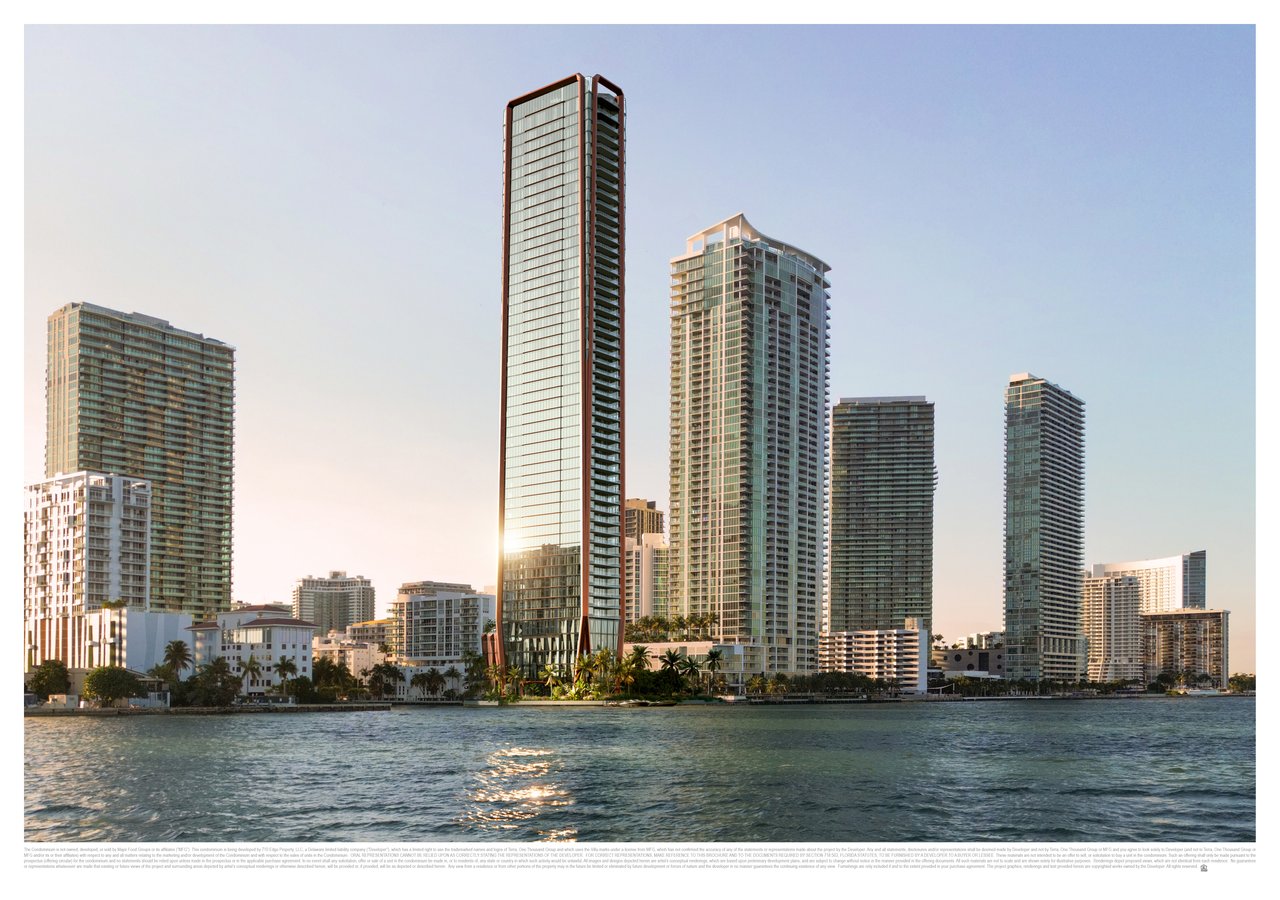
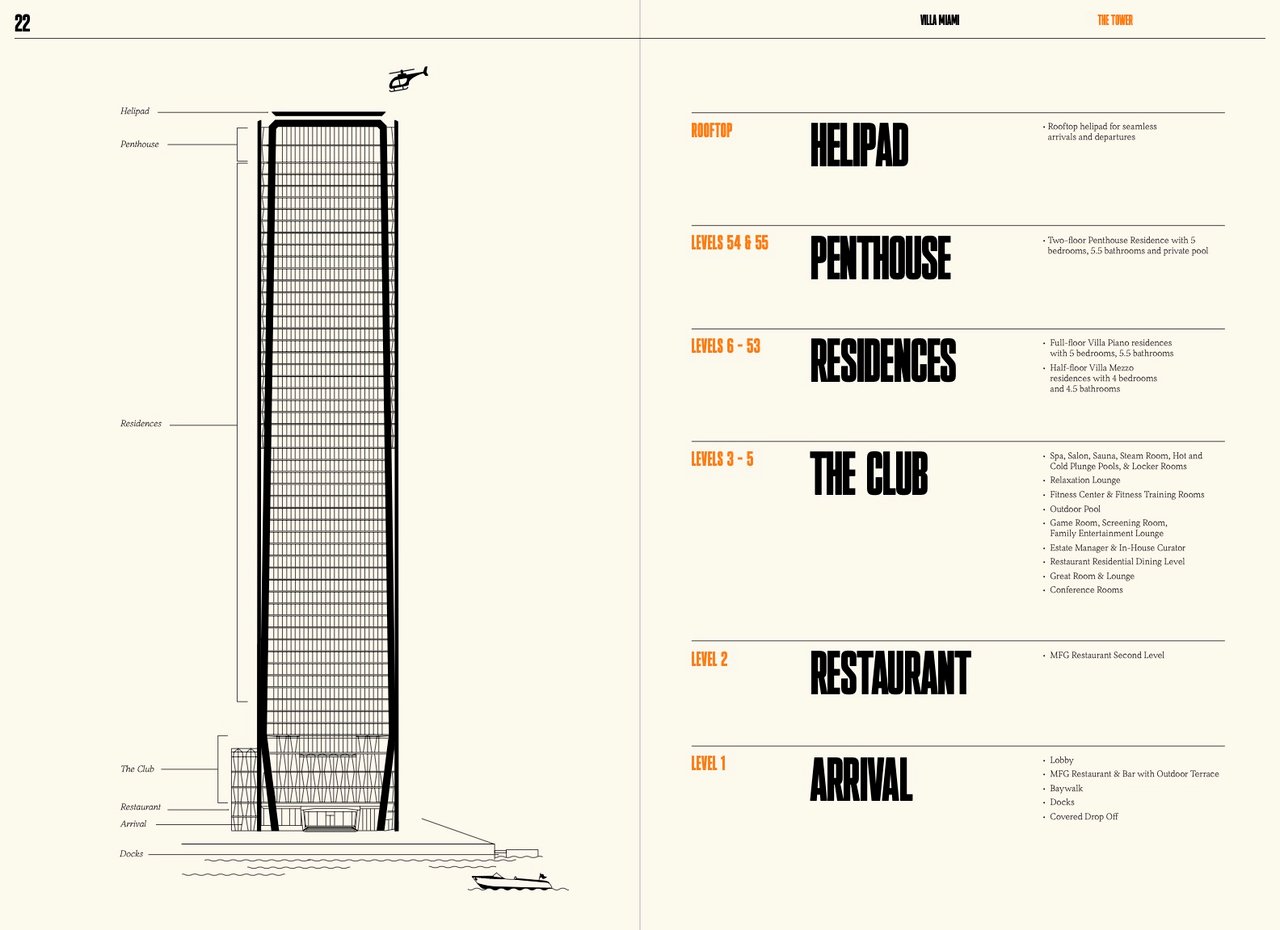
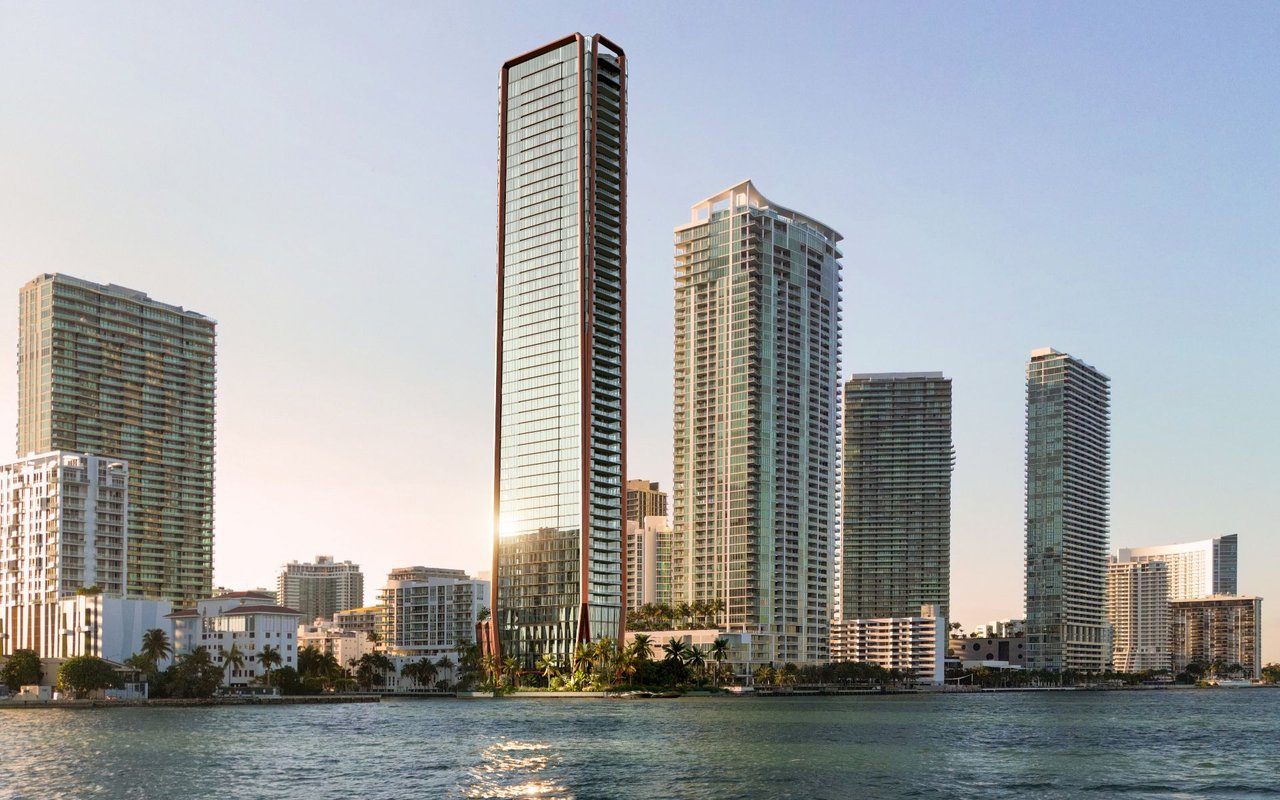
  • 55 floors including 49 residential levels and three levels of private club lifestyle amenities designed by Charles & Co.

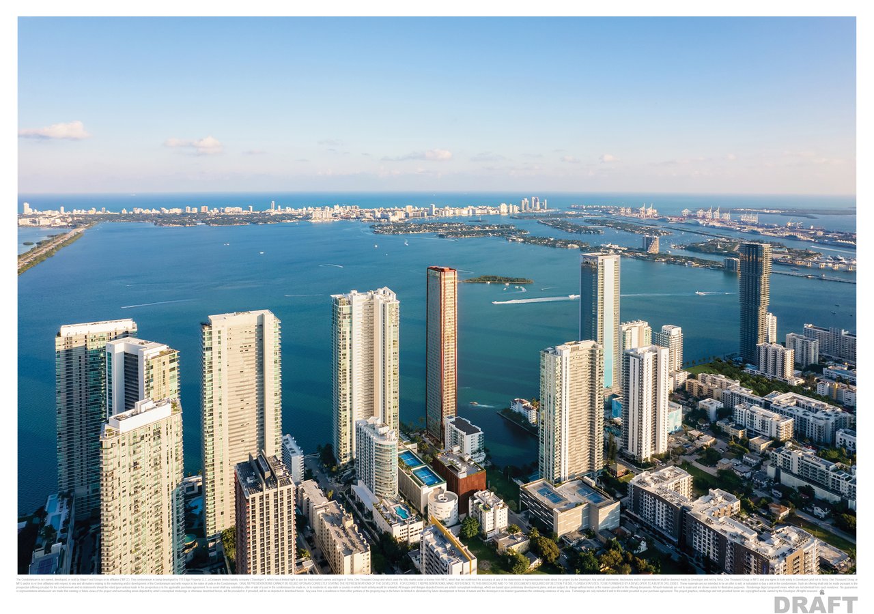
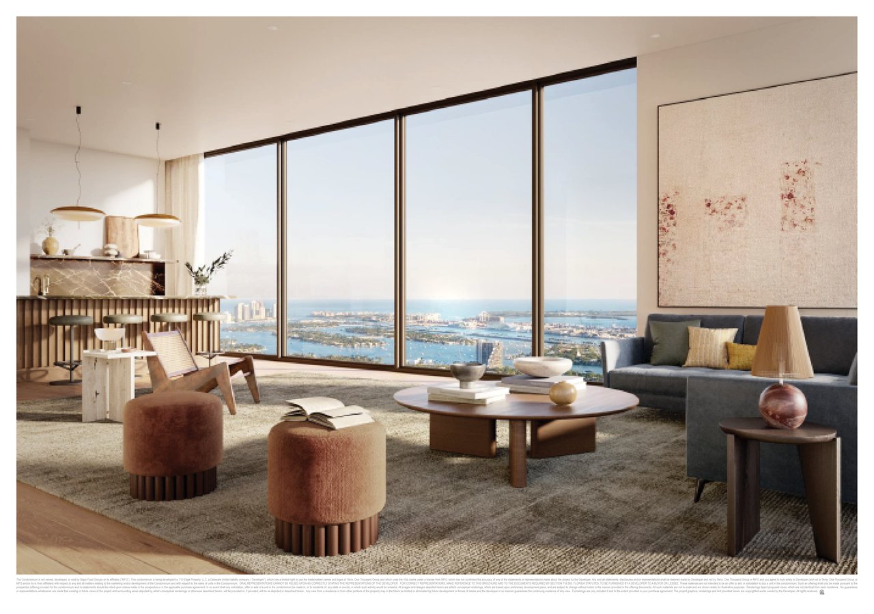
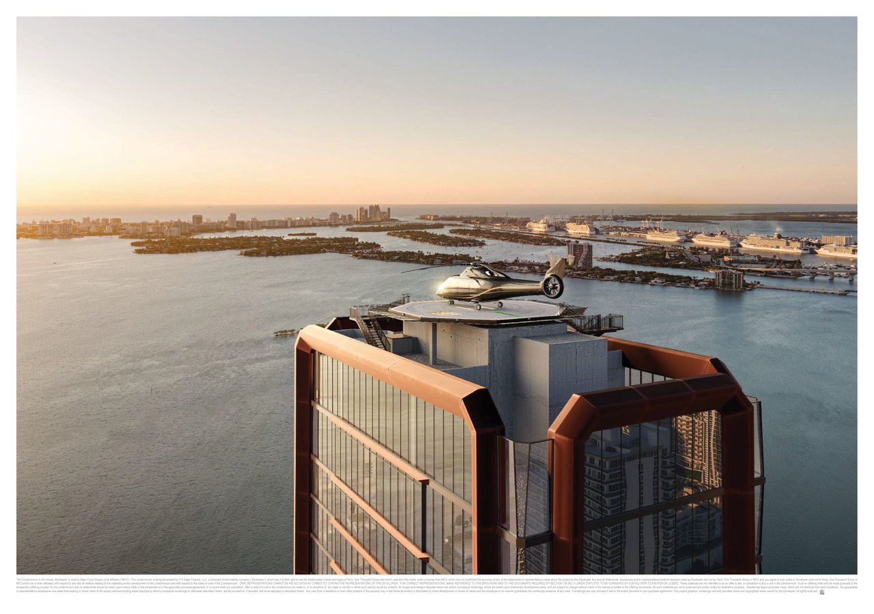
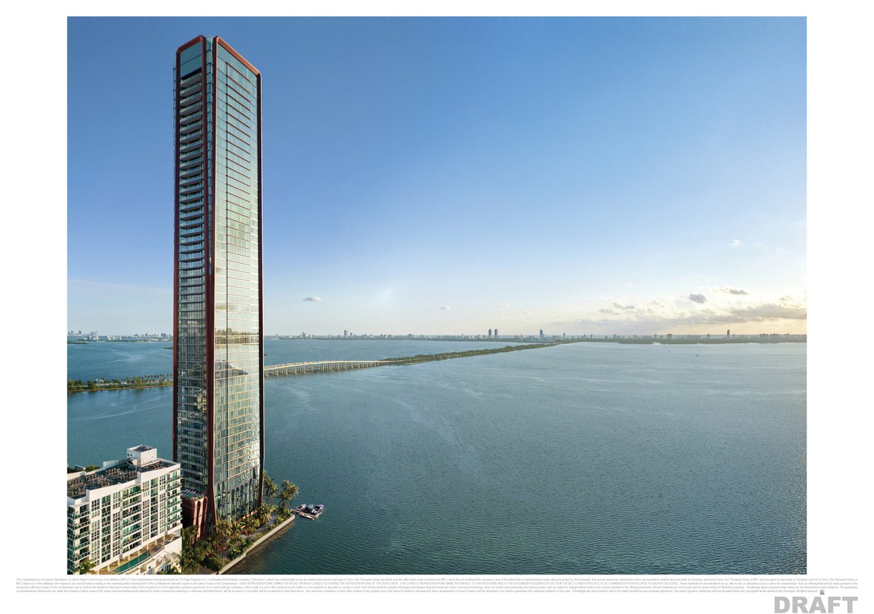
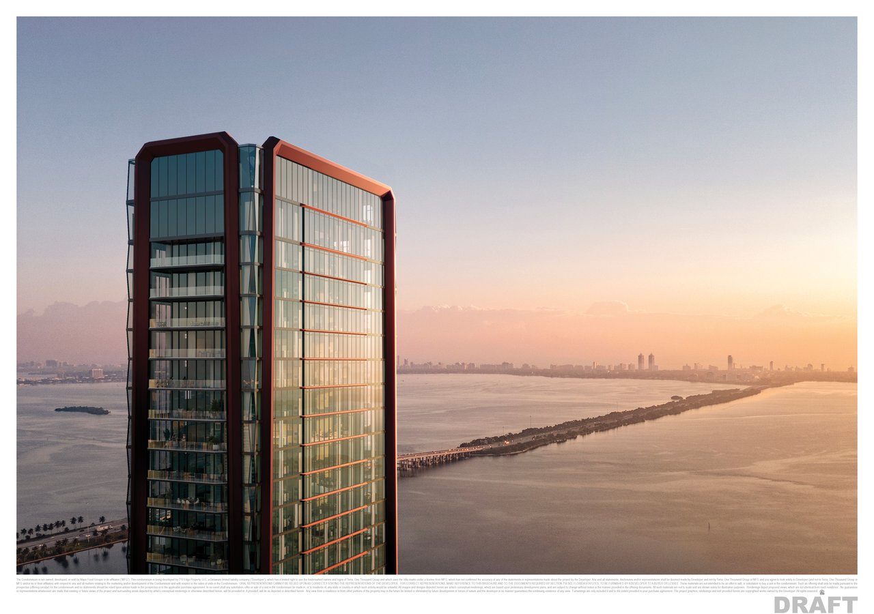
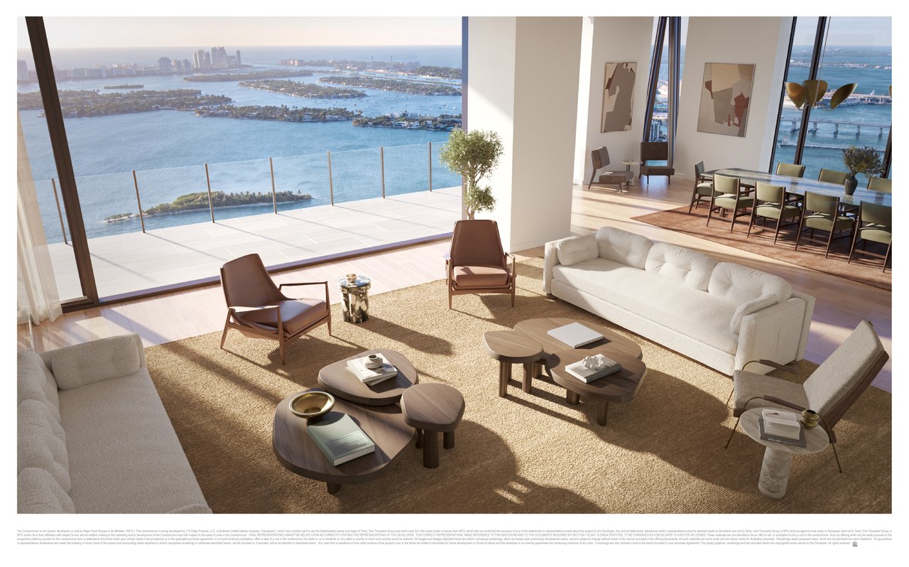
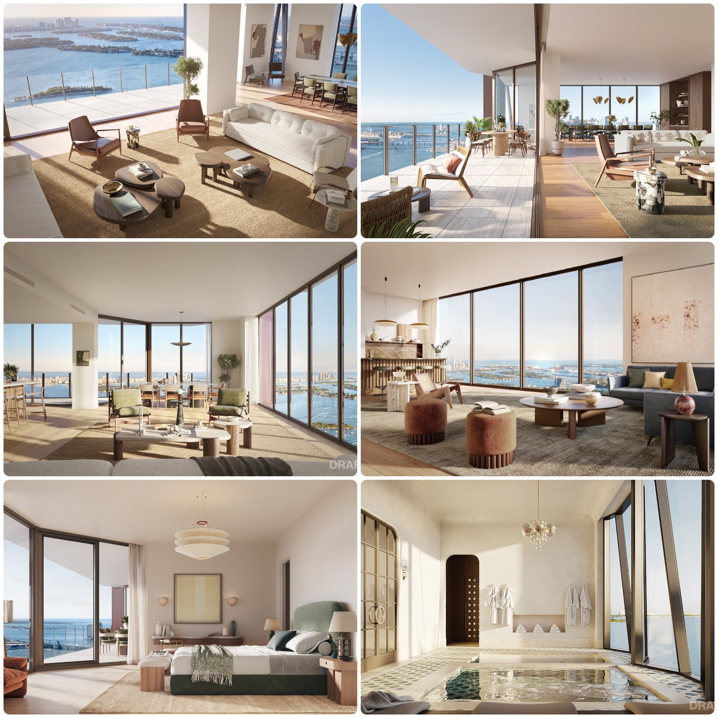
  • Endless 360° sunrise and sunset views spanning the Bay, Ocean, Downtown Miami and Miami Beach
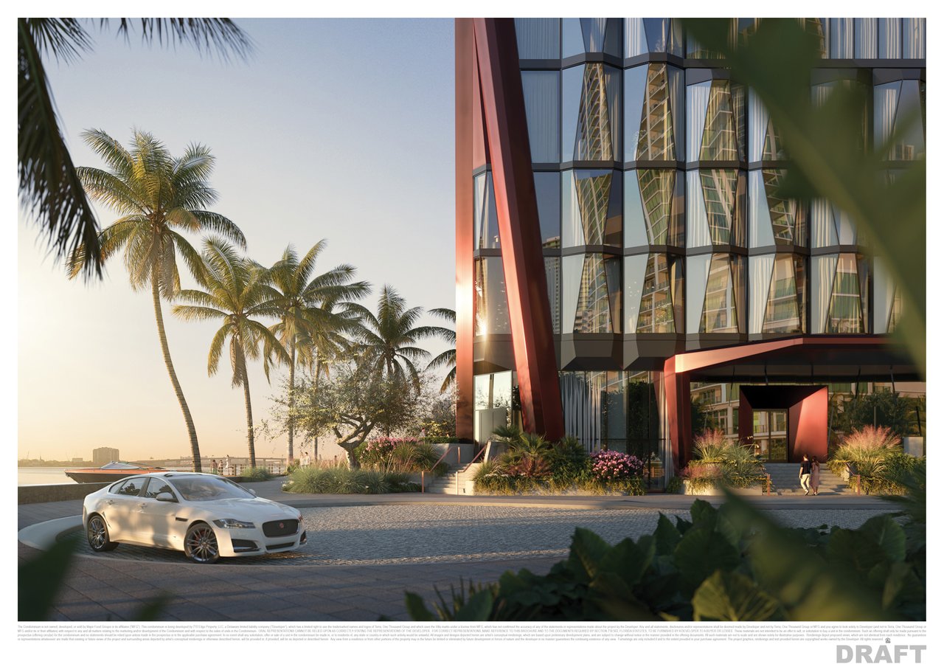
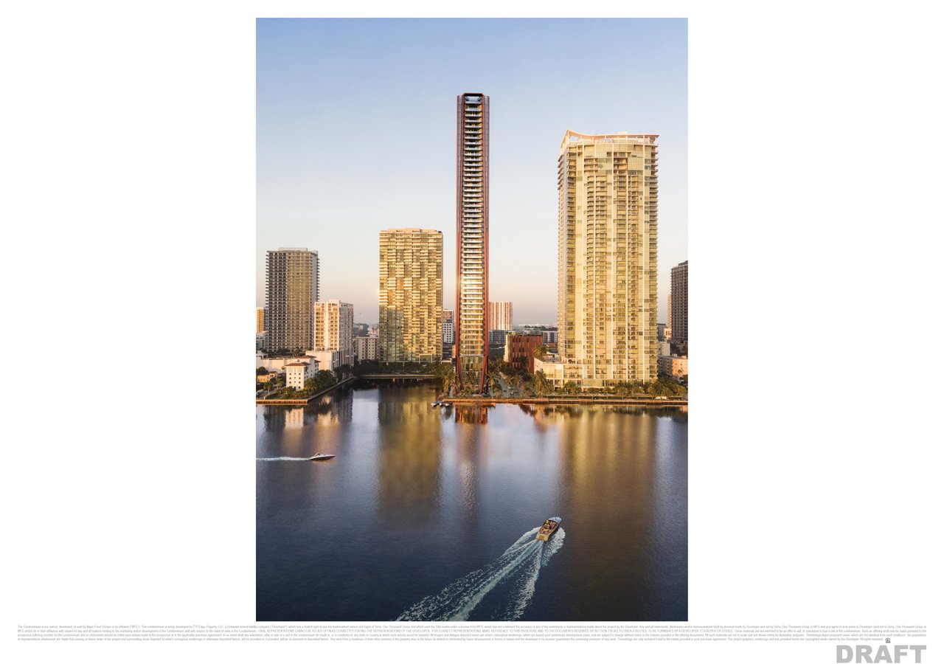
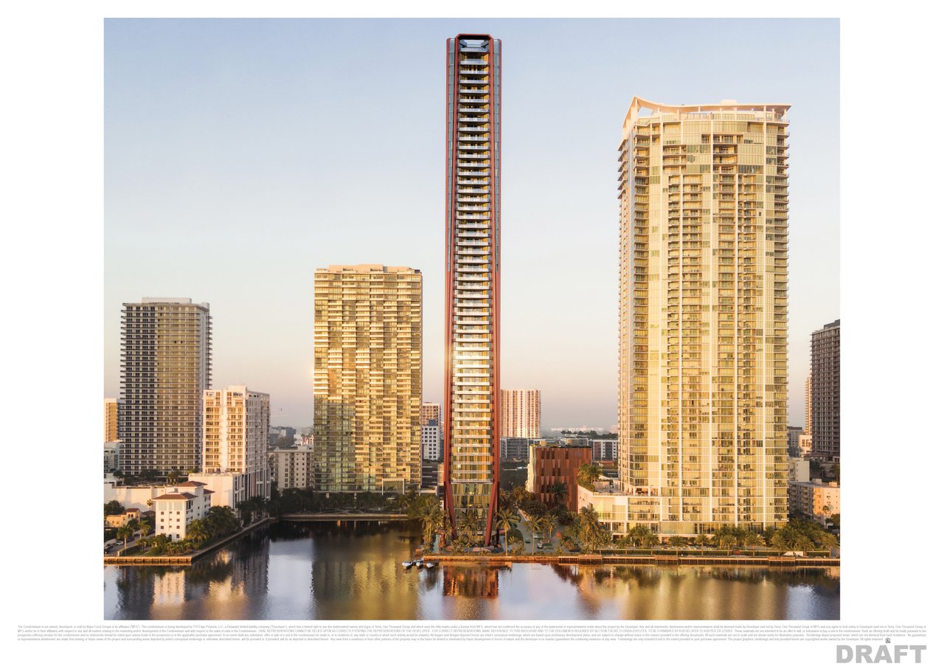
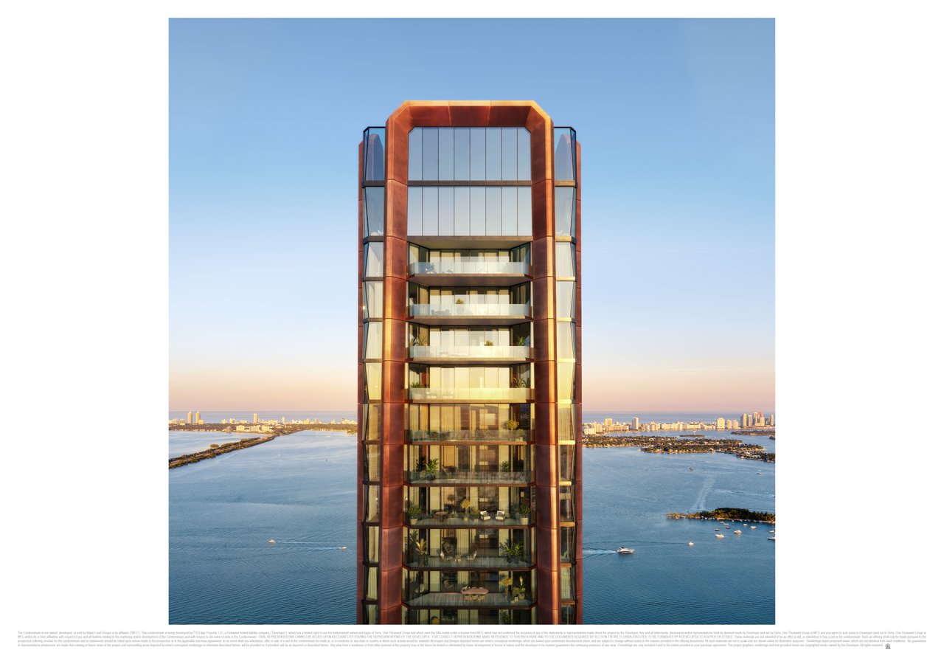
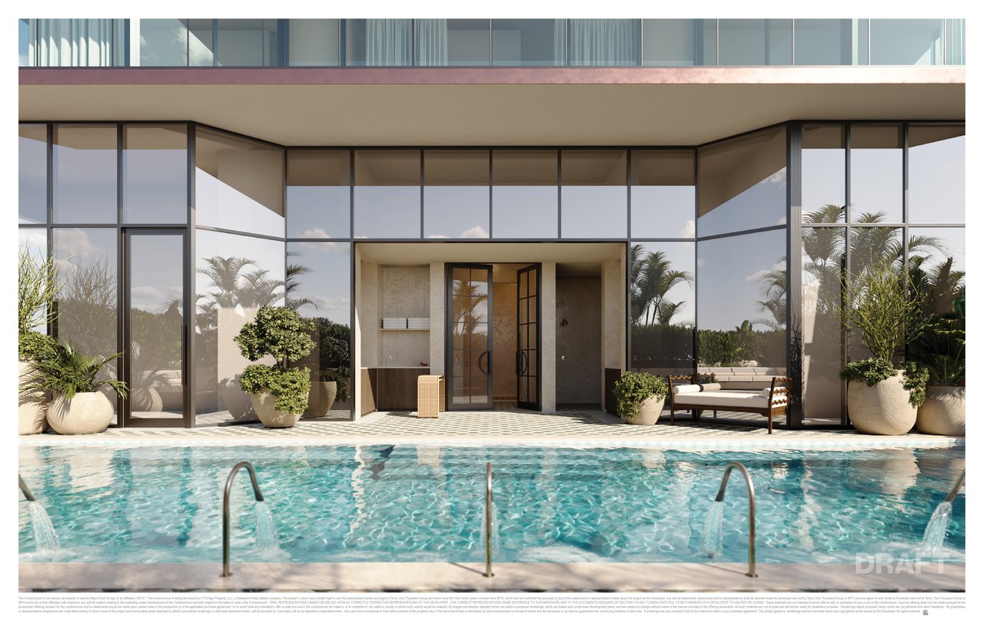
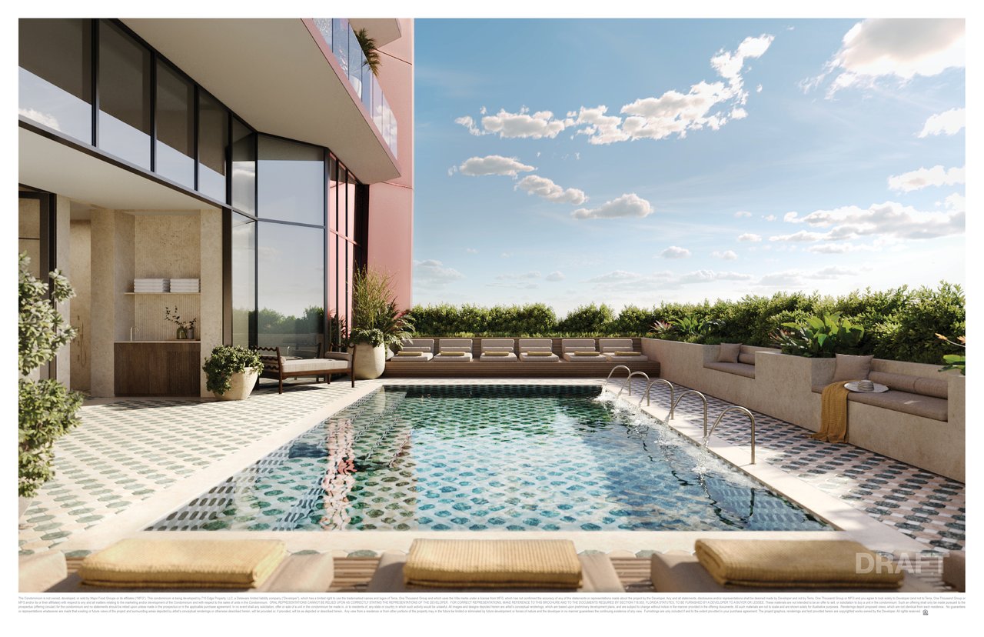
  • Iconic building design combining a unique cast bronze exoskeleton anchored by a multifaceted, gemstone-inspired glass amenity podium
  • Full-floor Villa Piano residences range from four to five bedrooms
  • Half-floor Villa Mezzo residences range from three to four bedrooms 20,000 SF of world-class amenities serviced by MFG
  • Piazza-style grounds connected to the forthcoming Miami Baywalk and promenade, with convenient accessibility to Design District shopping and dining
  • Lush private gardens designed by Enzo Enea
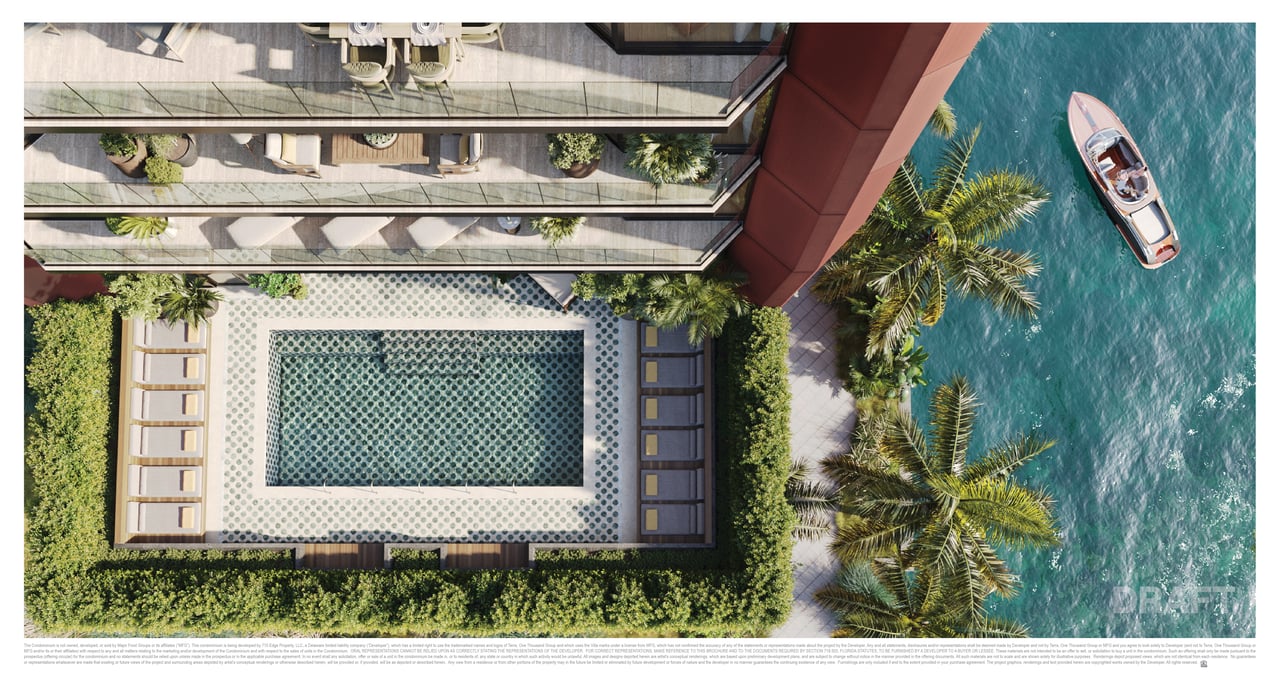
  • Premium bay frontage surrounding two sides of building
  • Lake Como-inspired floating pool vessel on the Biscayne Bay, adjacent to cov


Amenities

Health & Wellness

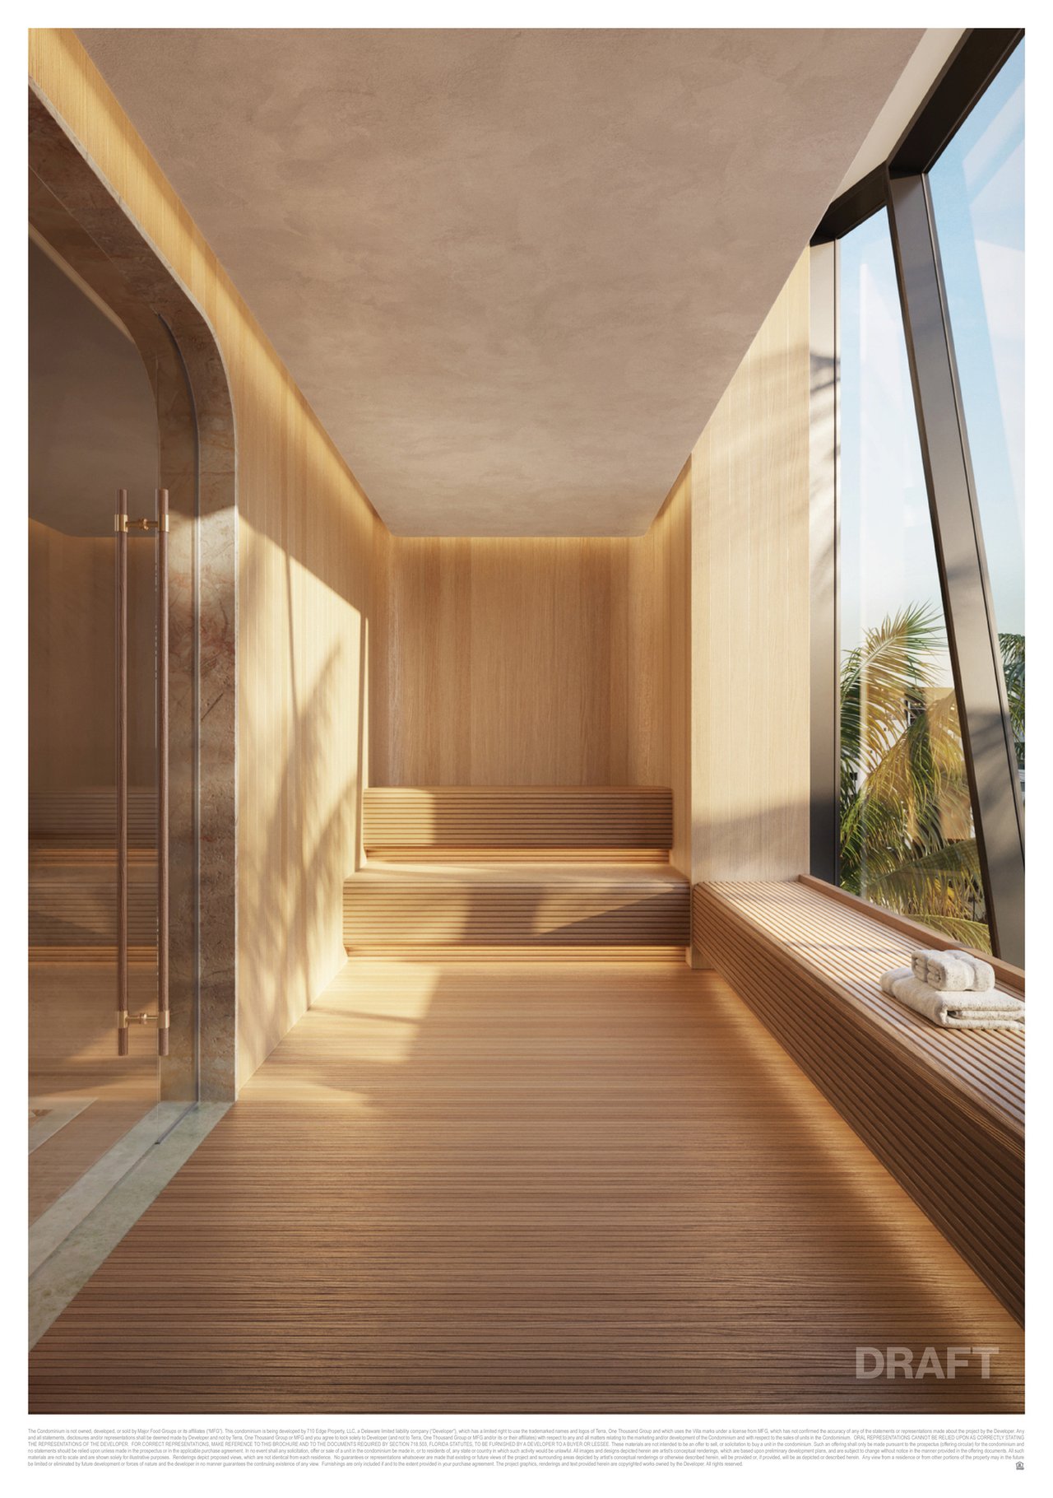
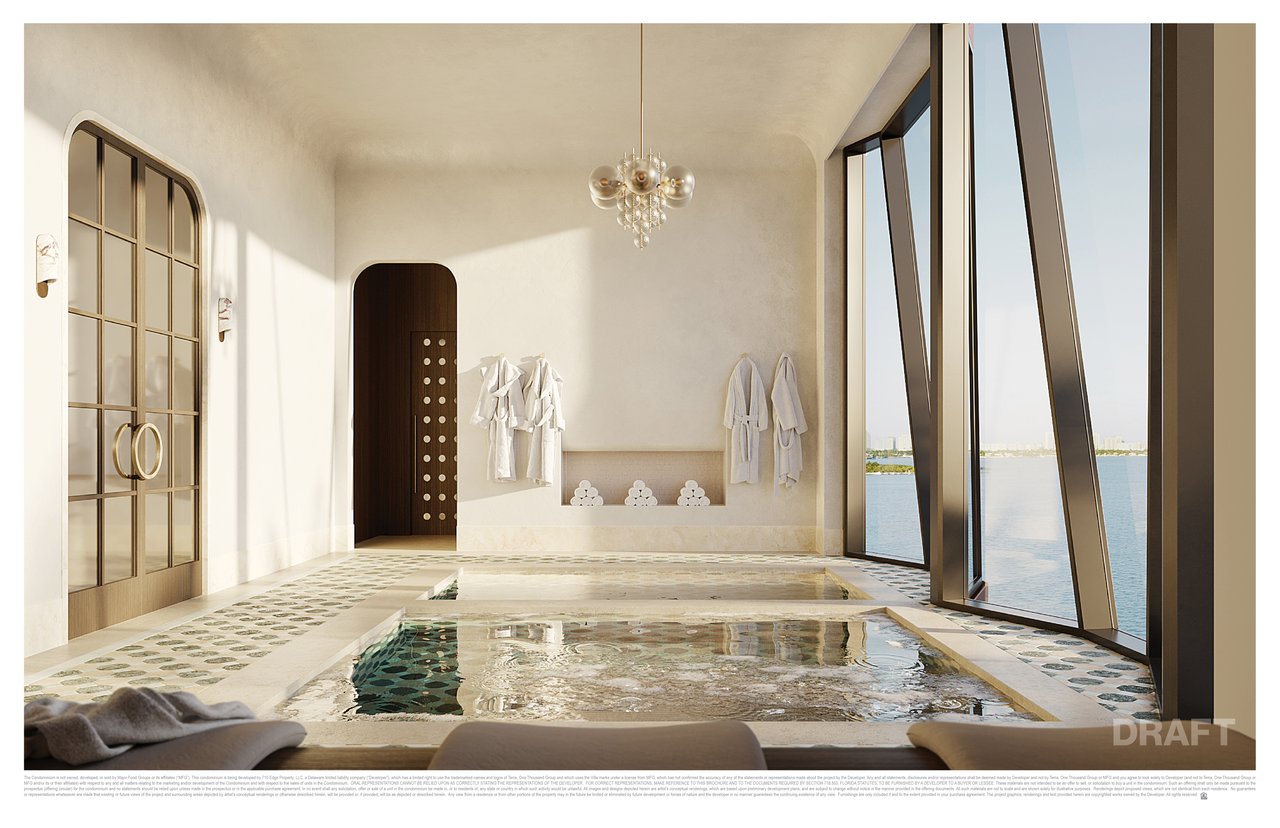
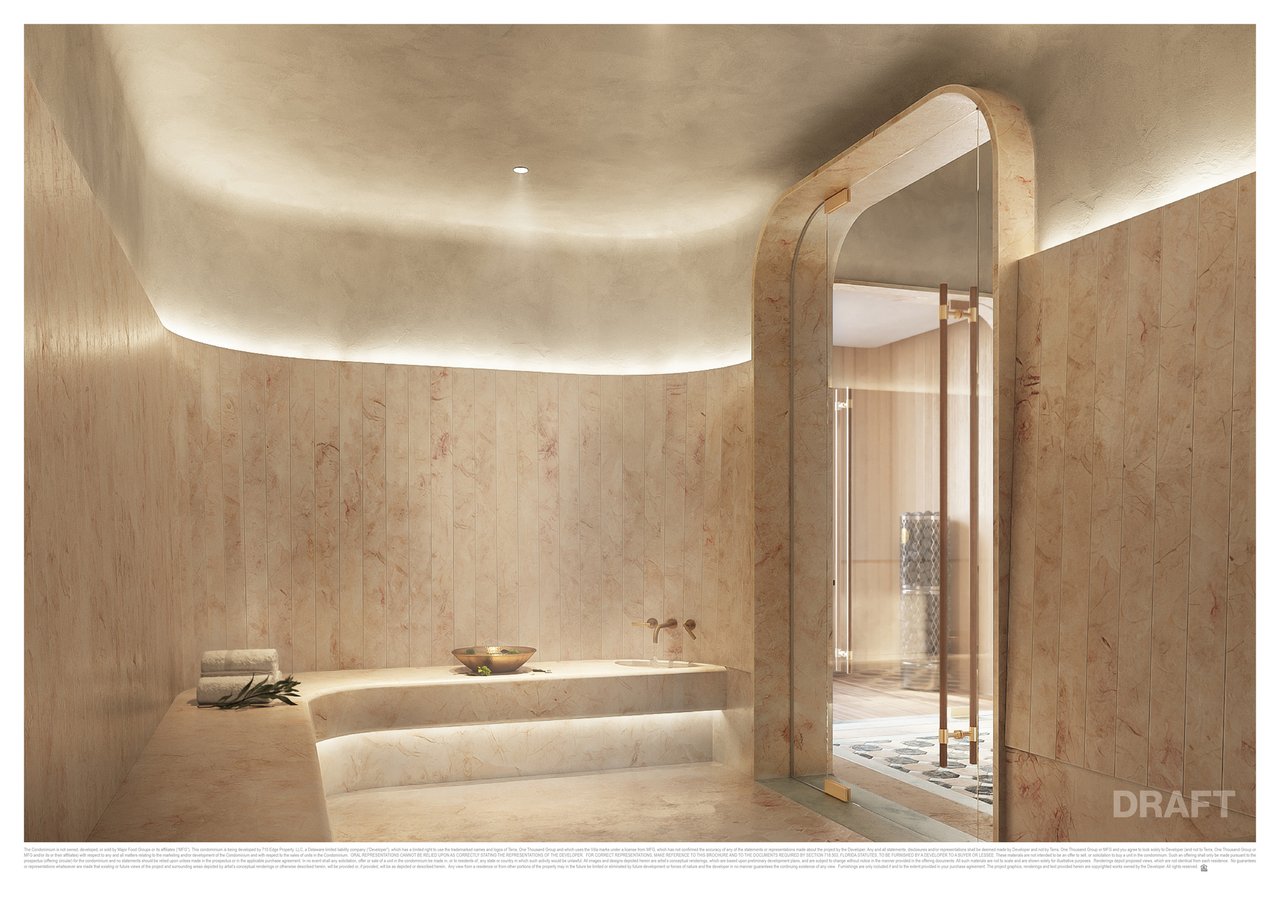
  • Spa experience inspired by Italian thermal spas containing plunge pools, steam and sauna rooms, and an extensive menu of treatments
  • Spacious, light-filled fitness center with state-of-the-art Technogym equipment and fully equipped yoga, pilates and boxing studios
  • Expansive women’s and men’s recovery lounges
  • Fully serviced outdoor pooldeck with lounges and daybeds

Leisure & Entertainment

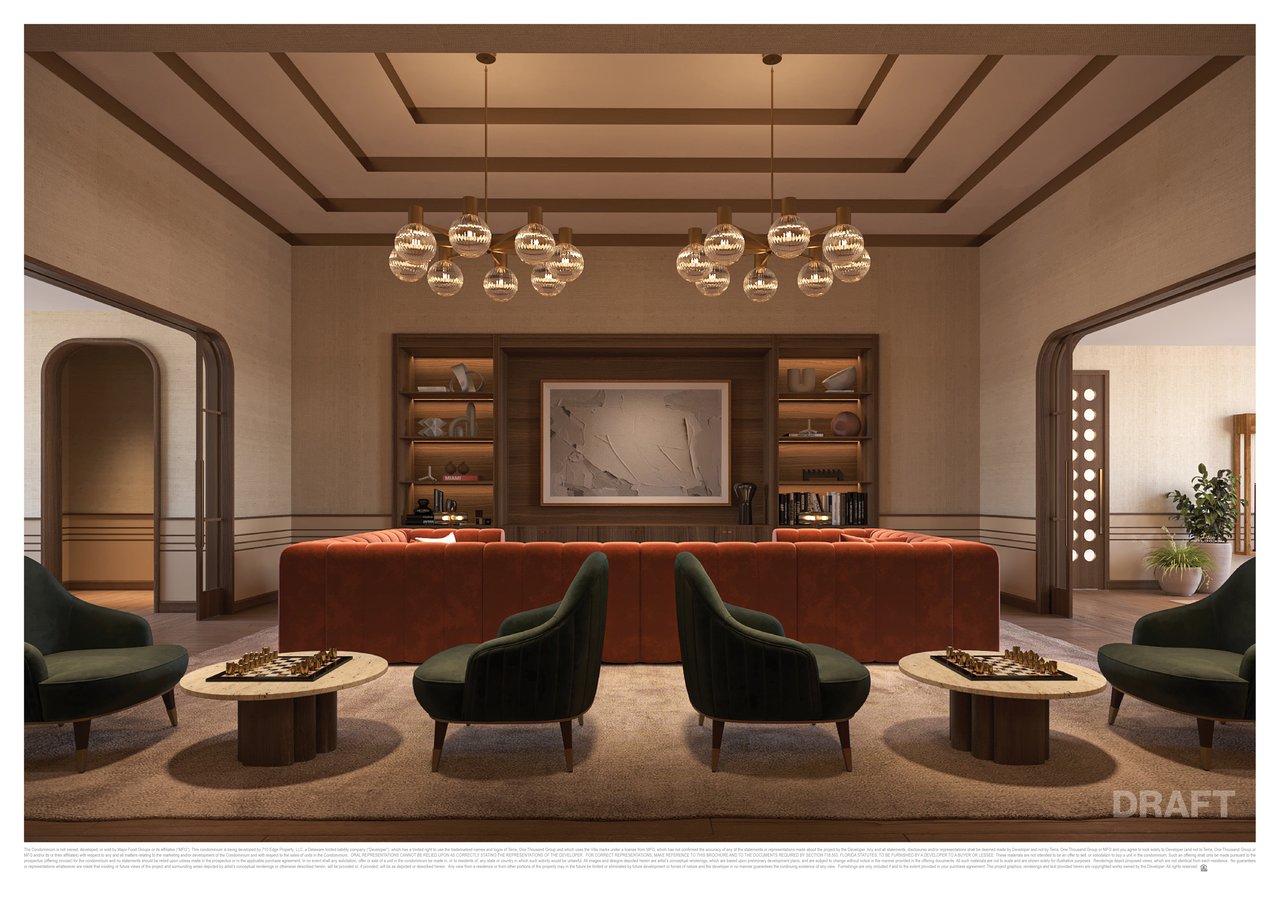
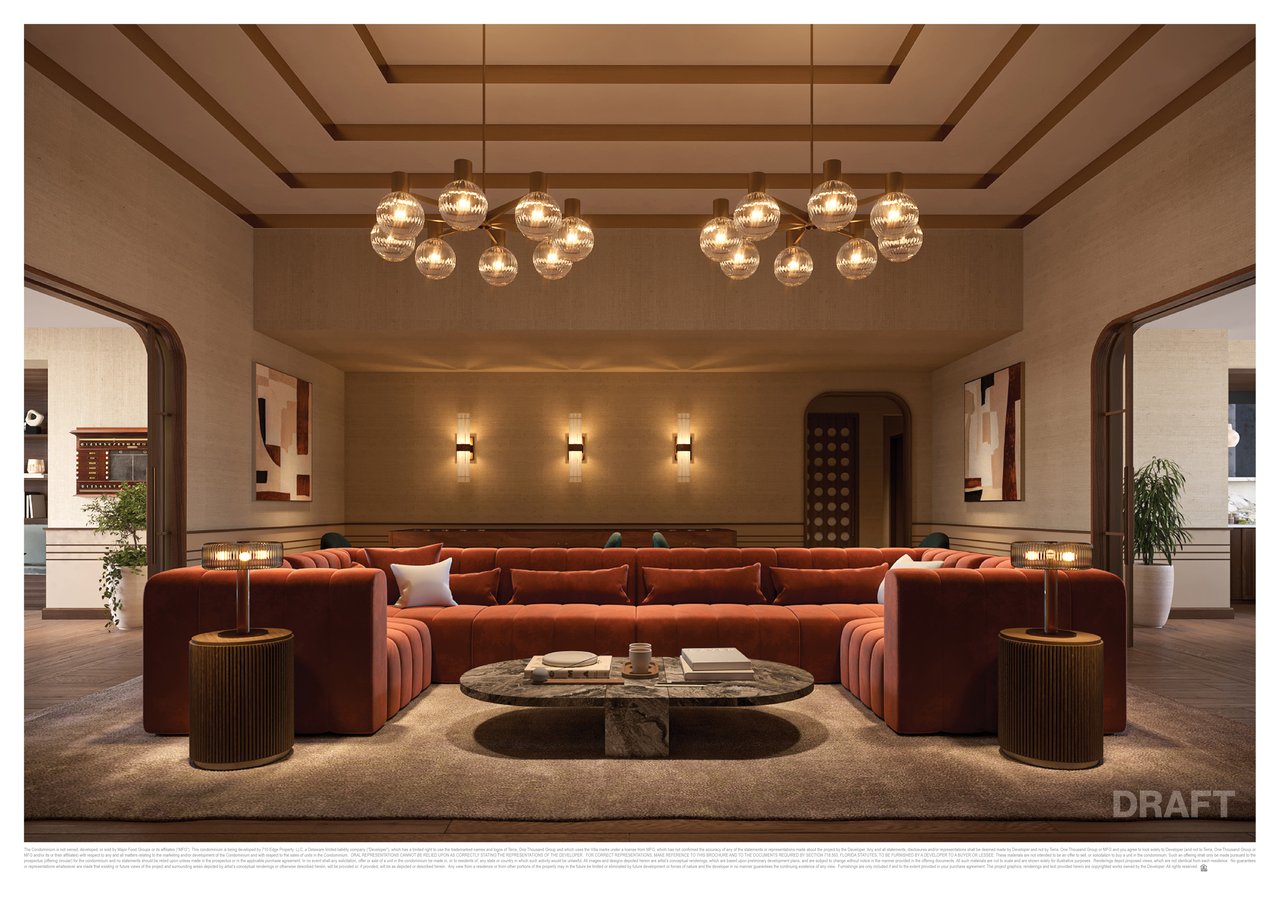
  • Resident’s club with library and intimate lounge rooms
  • Boardroom and private work spaces
  • Entertainment room featuring various game areas including billiards, poker, and shuffle board
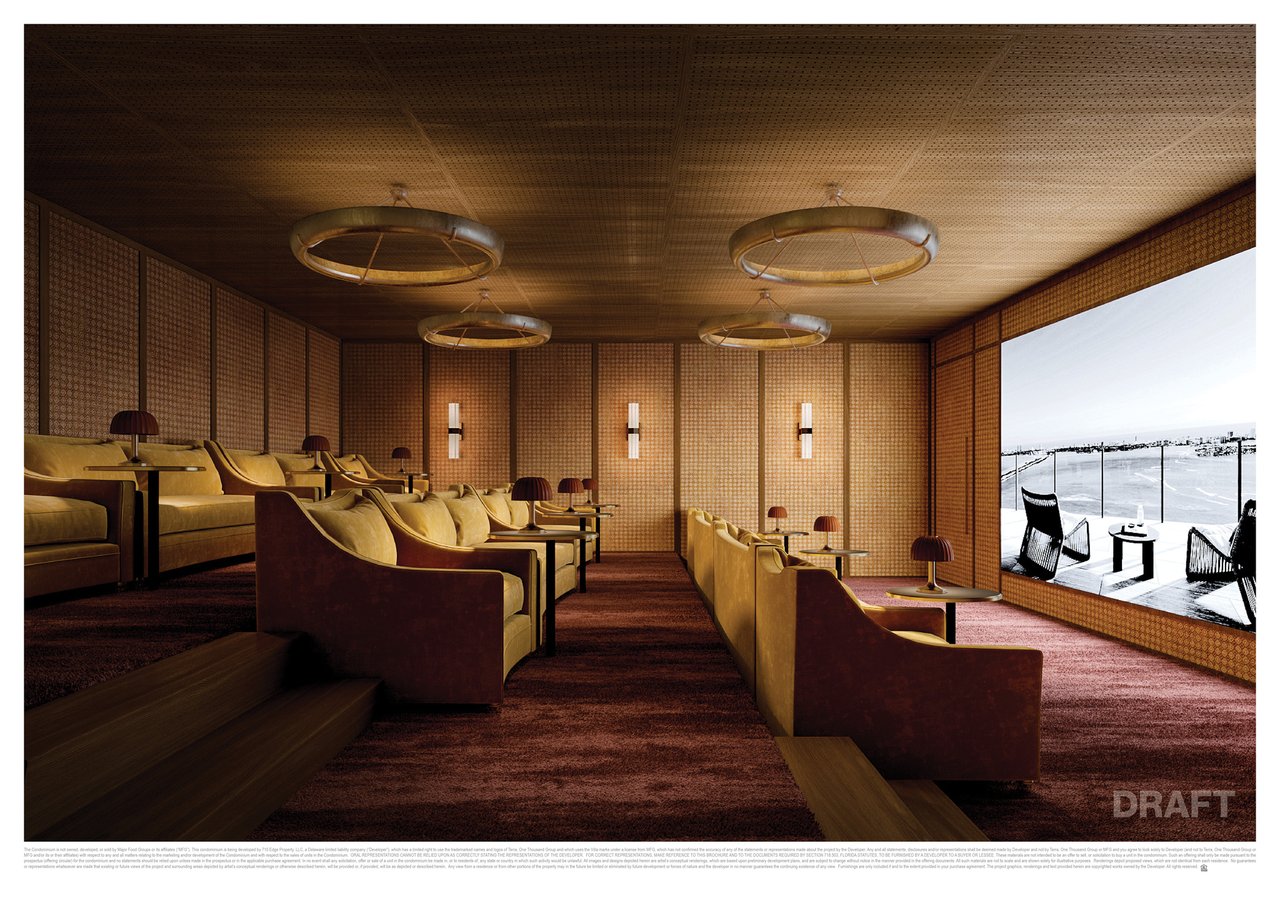
  • Screening and multi-media room
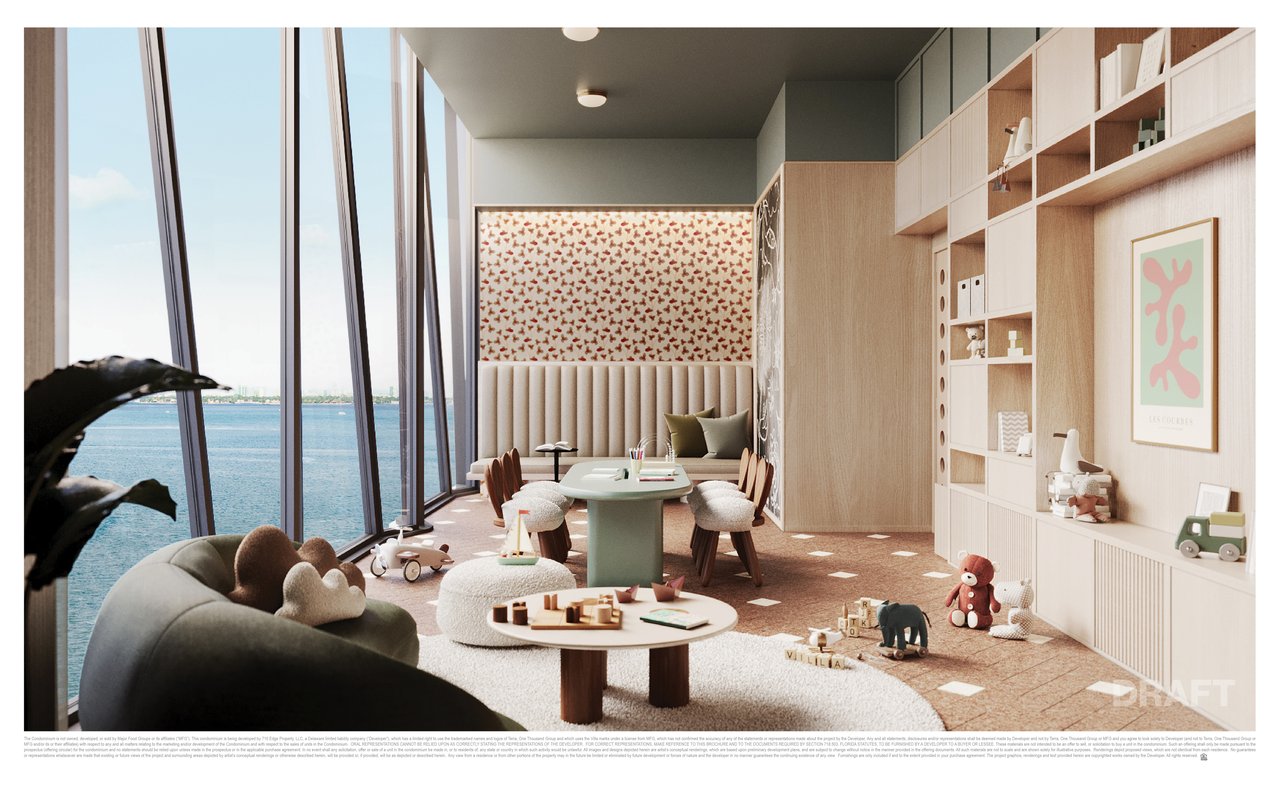
  • Dedicated family lounge
 

Residences

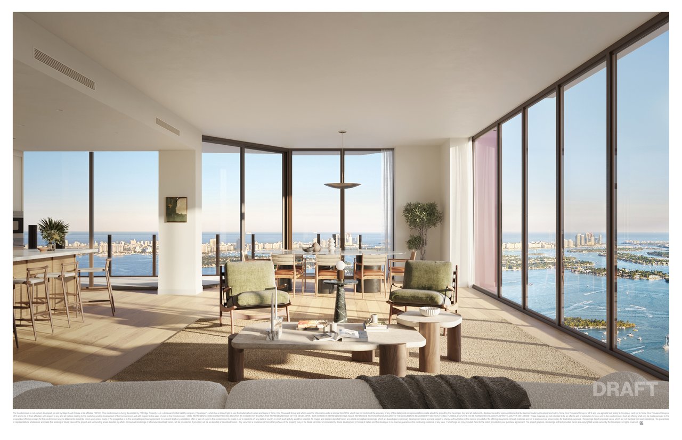
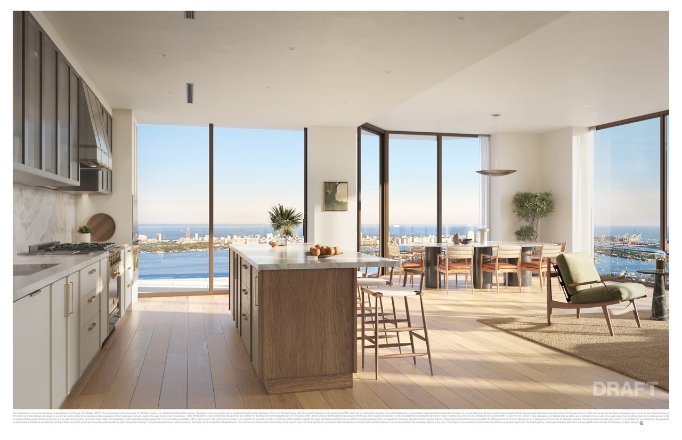
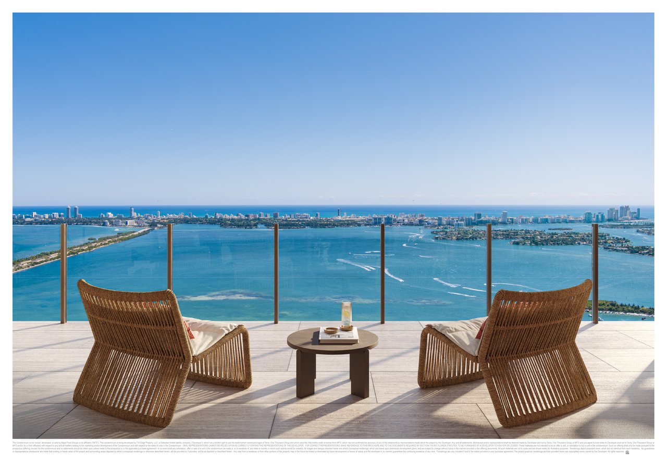
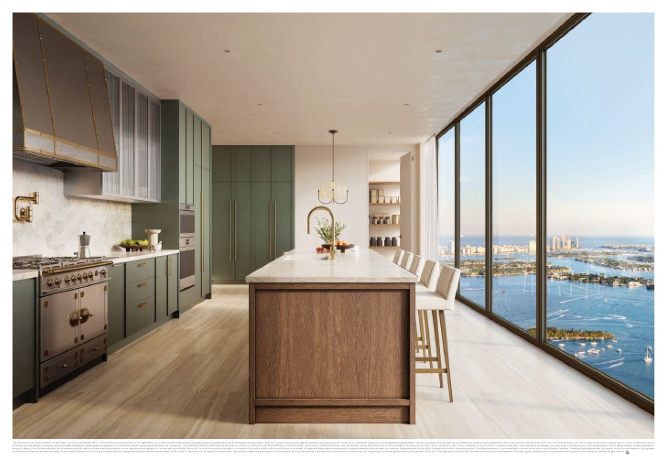
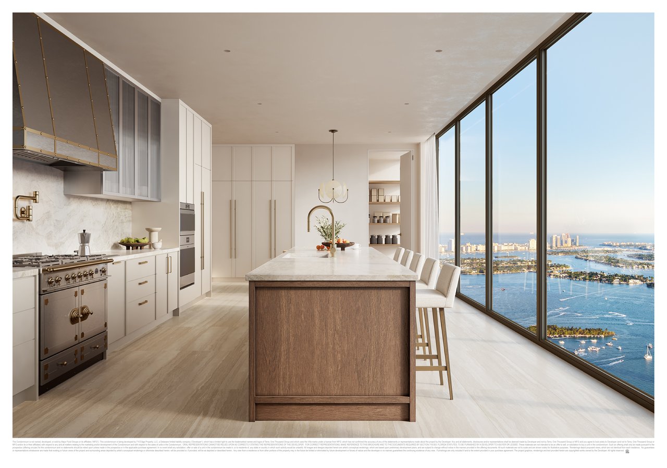
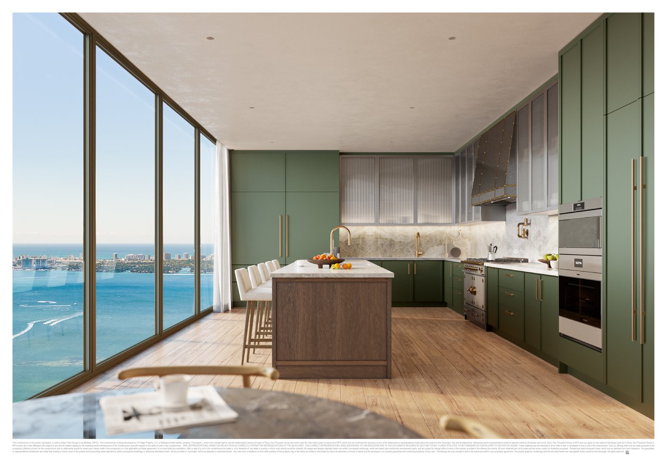
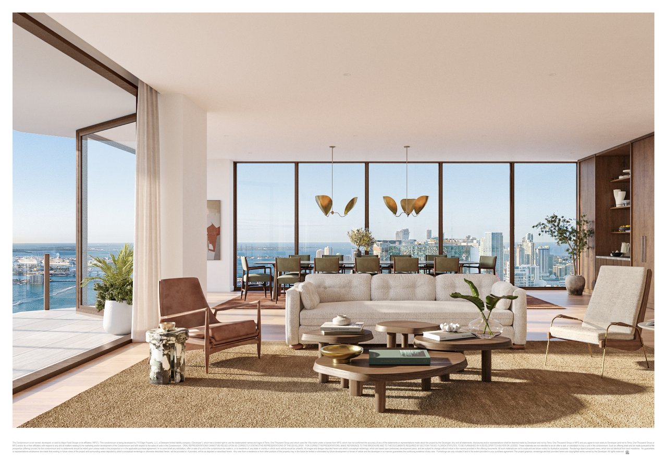
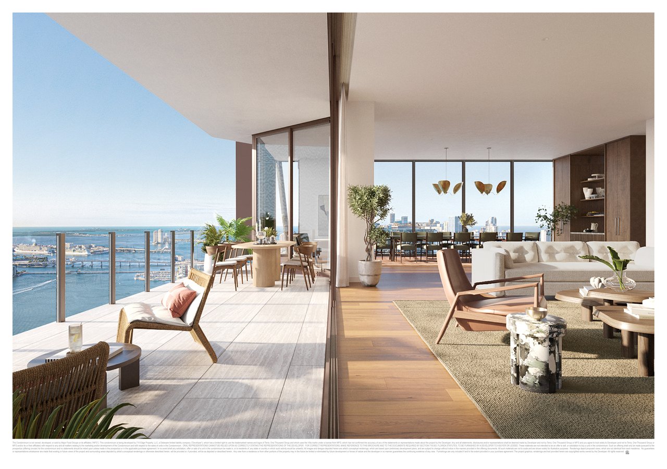
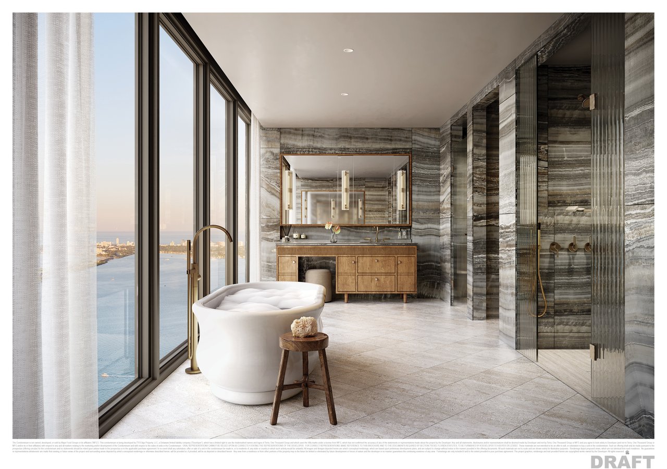
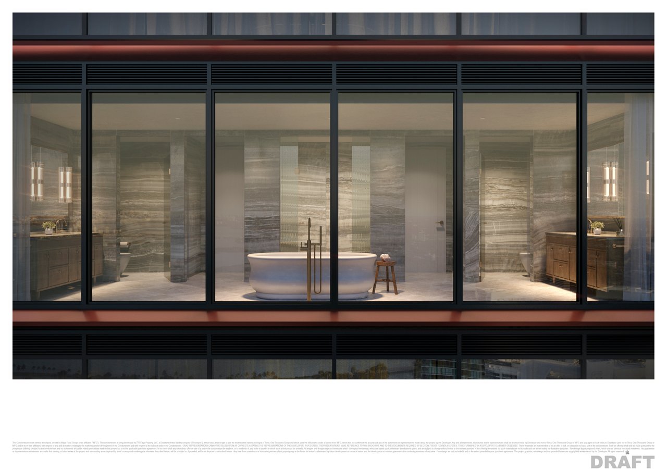
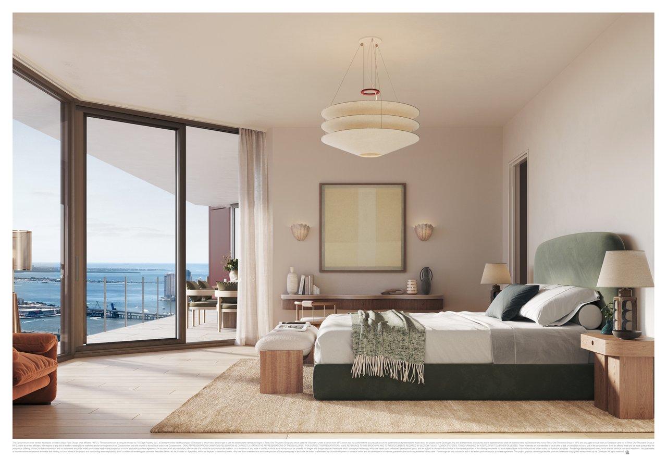
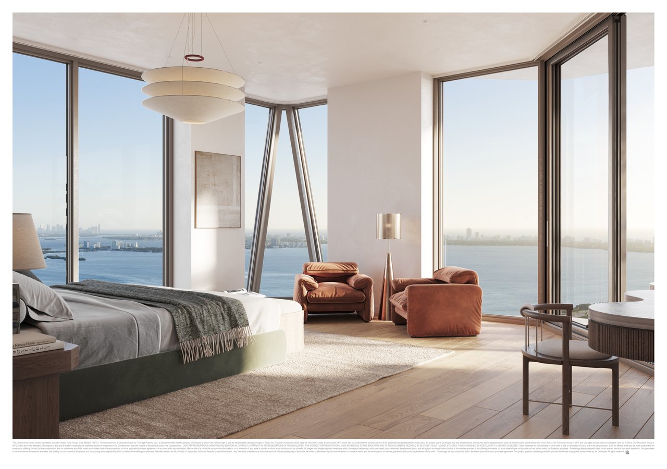
  • Sweeping, panoramic views of Biscayne Bay and the Atlantic Ocean
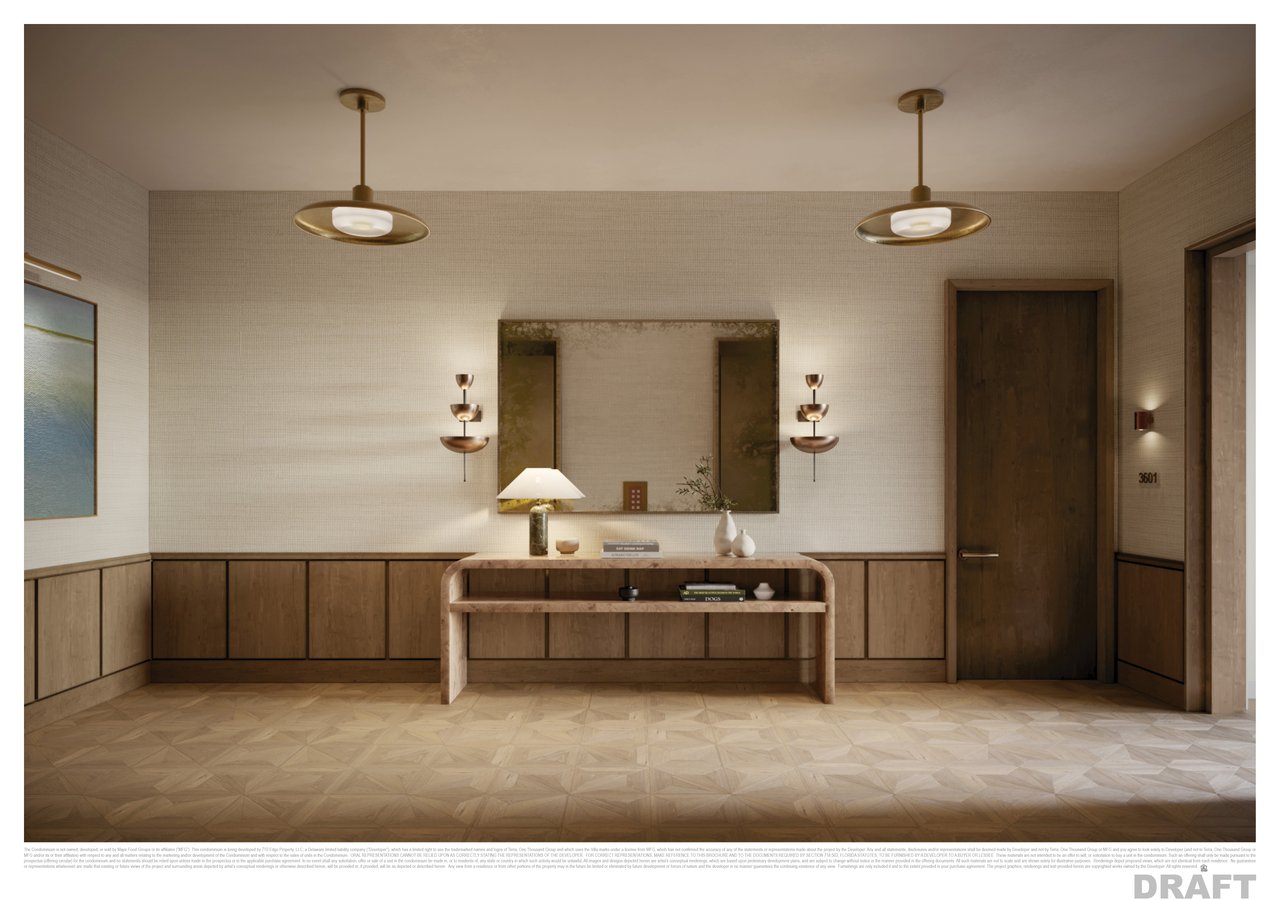
  • Entry foyers open to expansive floor plans featuring 10-to-11-foot ceiling heights
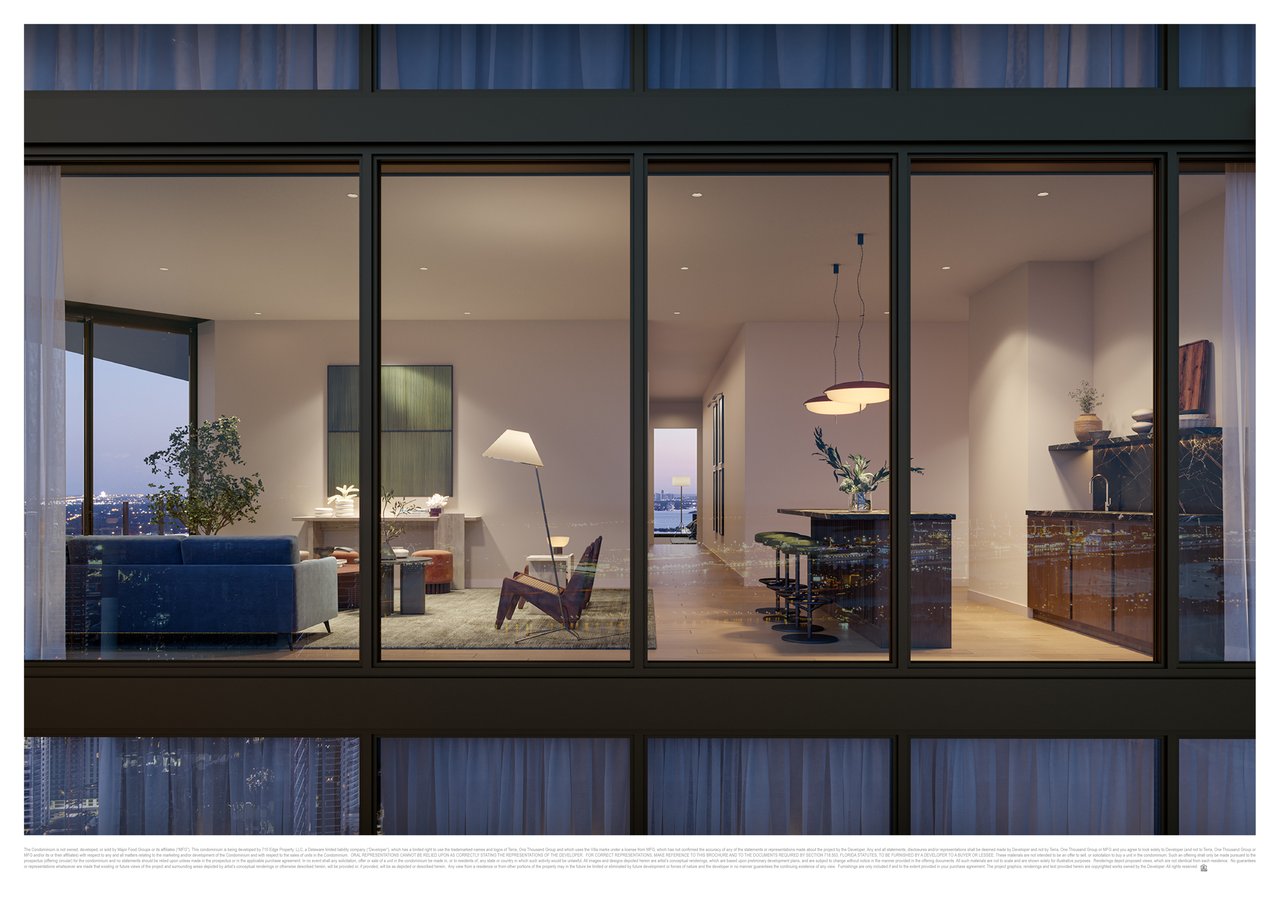
  • Floor-to-ceiling energy windows throughout provide unobstructed views
  • Spacious sunrise and sunset terraces across every residence
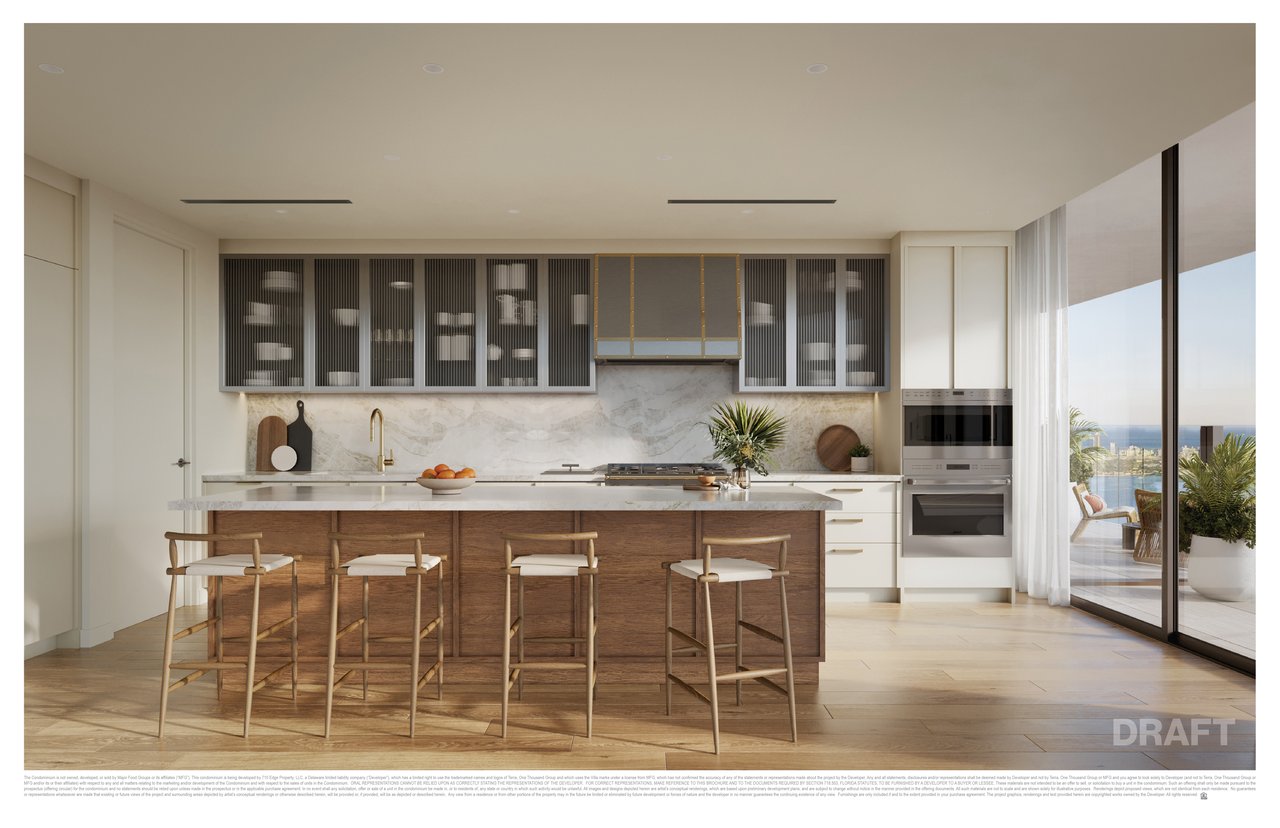
  • Choice of wood or porcelain flooring complemented by custom millwork for doors, cabinets, and trim


Follow Us On Instagram